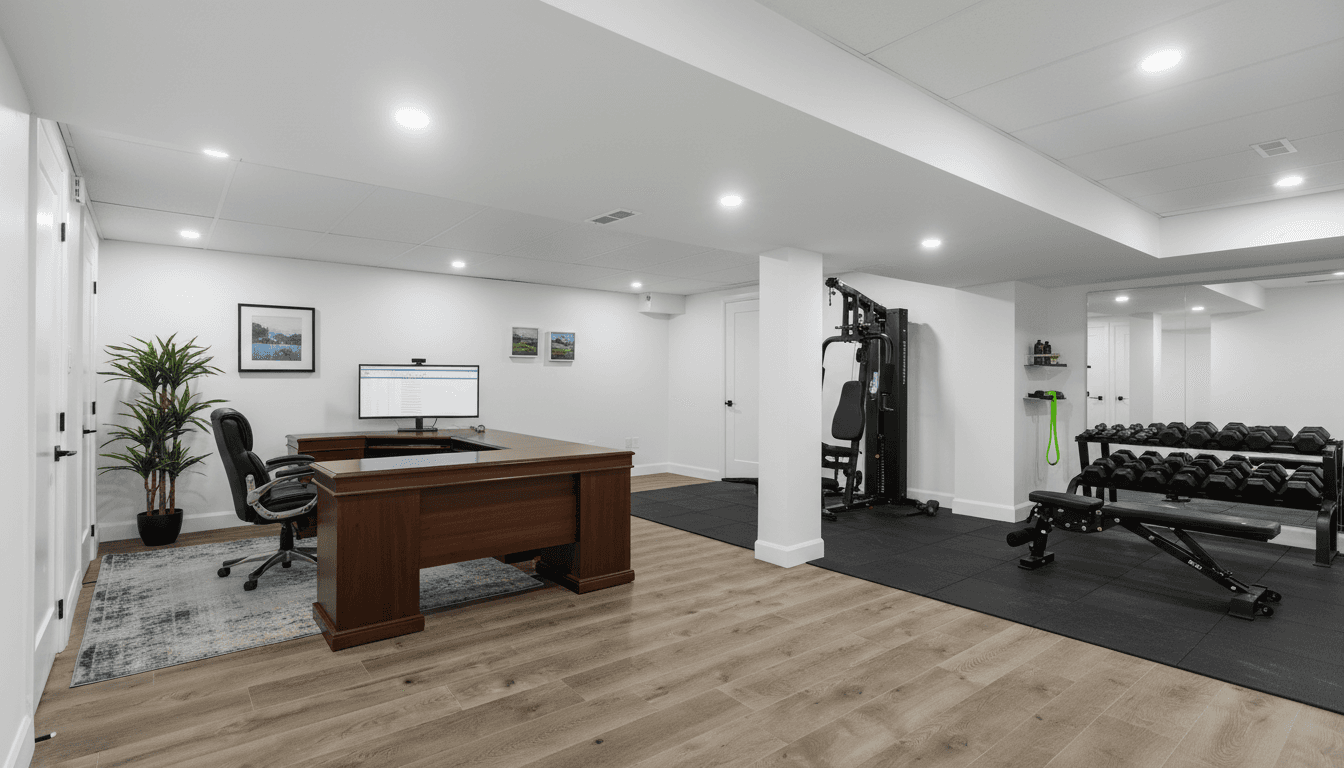
Multi-Functional Basement Gym & Office
A finished basement designed as a dual-purpose home gym and private office.
Year:
2026
Location:
Woodland Hills, CA
Duration:
11 Weeks
Service:
Arquitectura ambiental
Project Overview
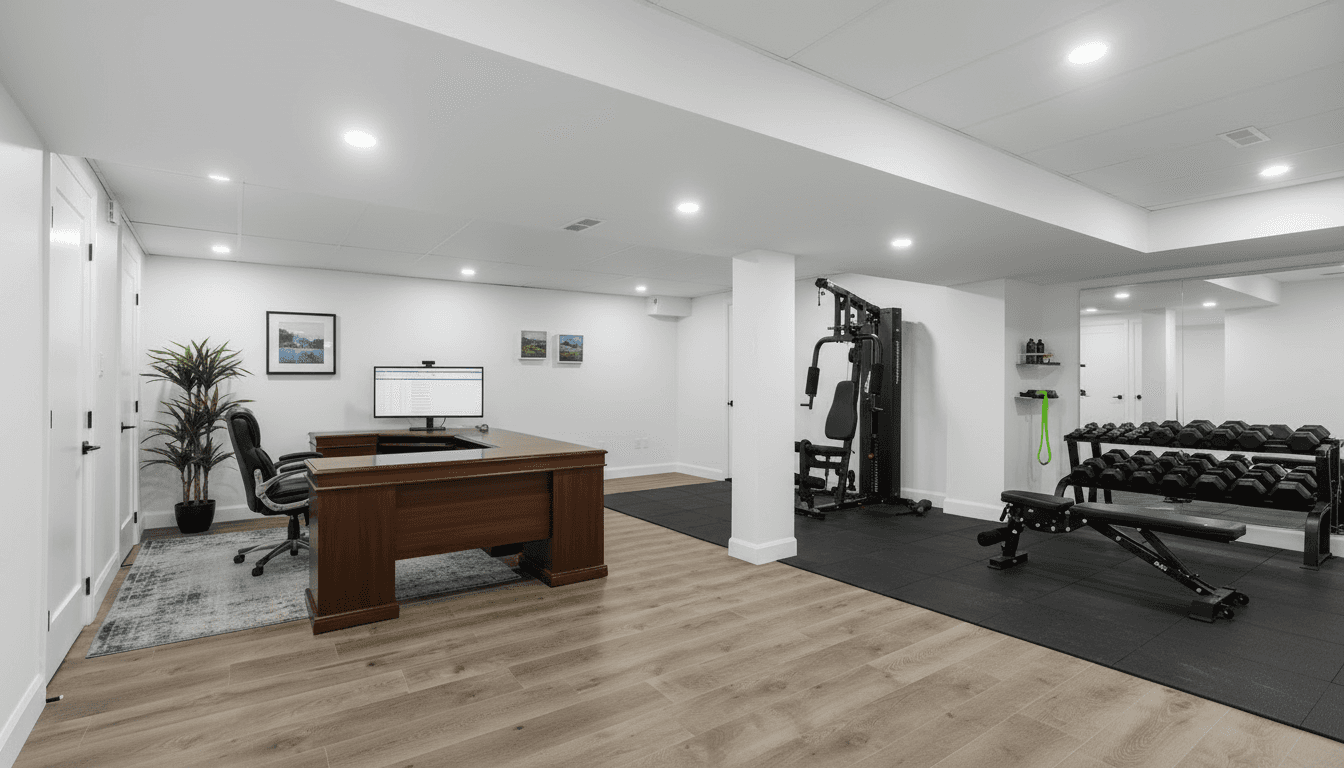
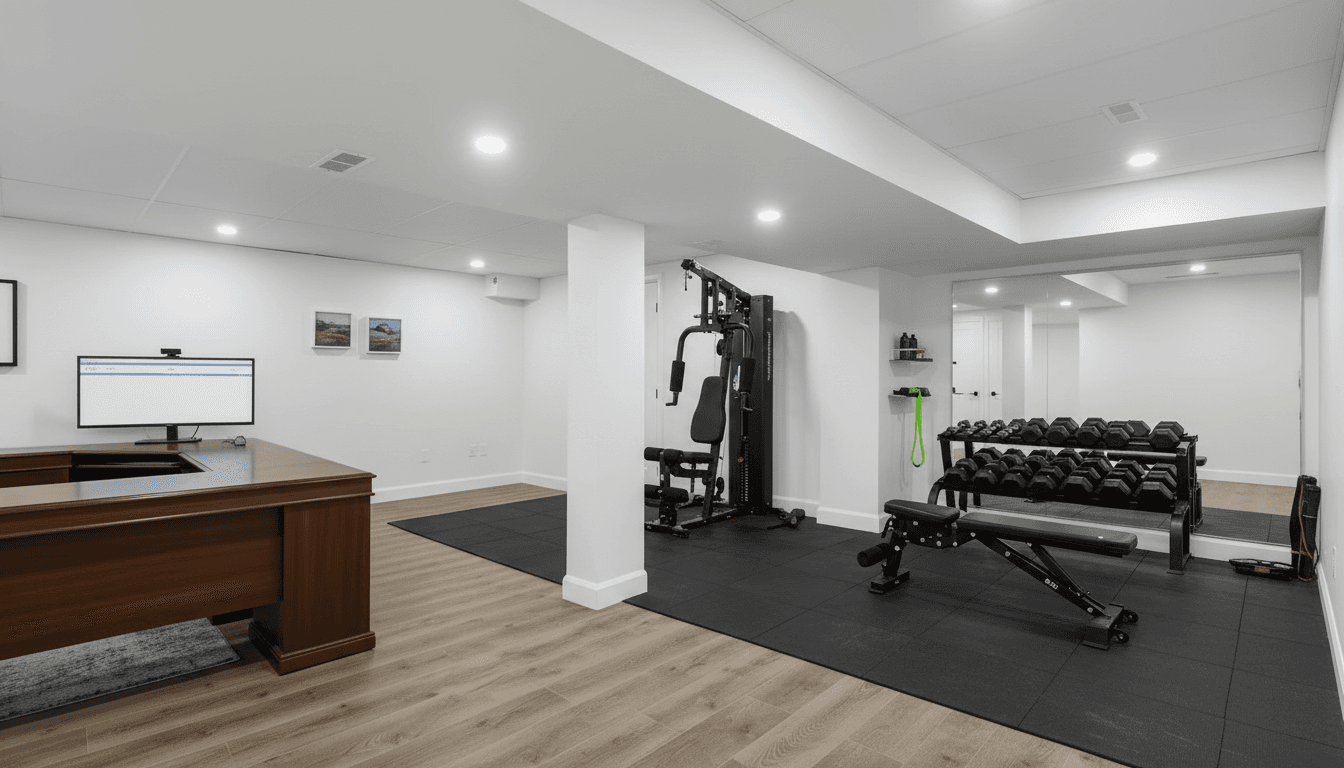
This project converted an unfinished basement into a functional gym and workspace. The layout was divided to support both productivity and fitness activities. Soundproofing and insulation ensured comfort. Durable materials were selected for longevity.
The Challenge
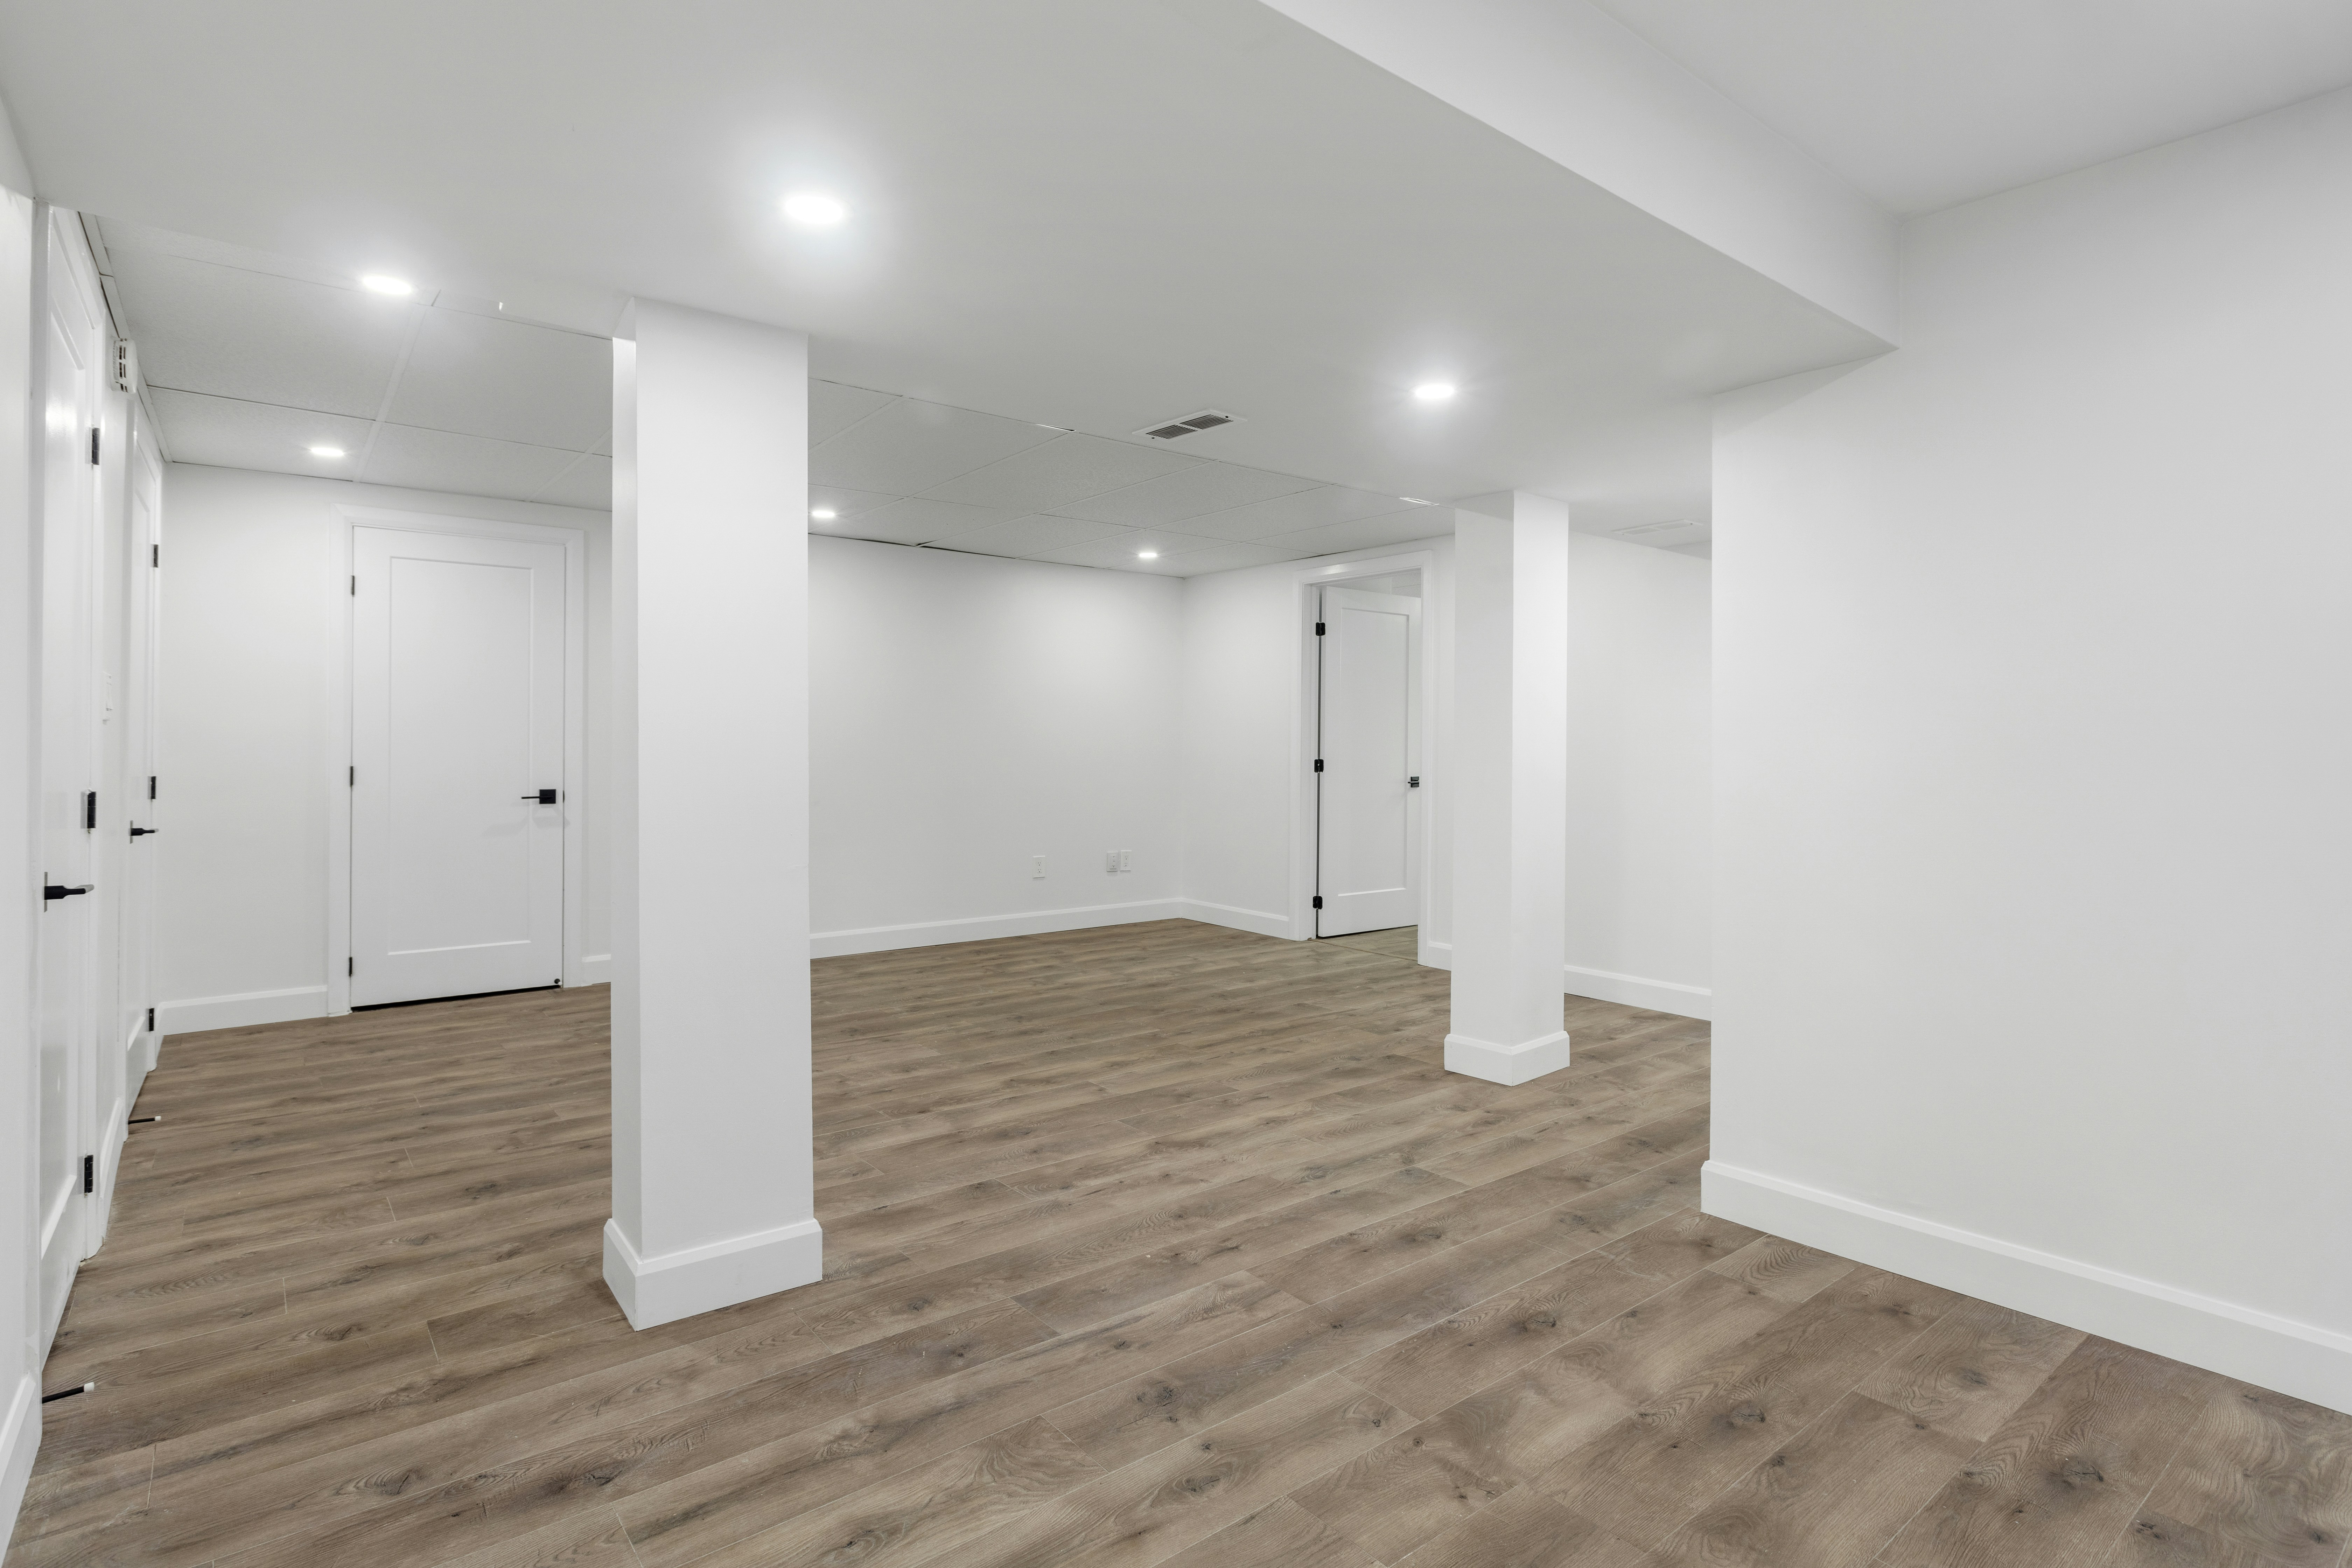
The basement lacked insulation and proper lighting. Moisture concerns required preventive solutions. The homeowners needed clear separation between workout and office areas. Electrical upgrades were necessary for equipment use.
The Solution
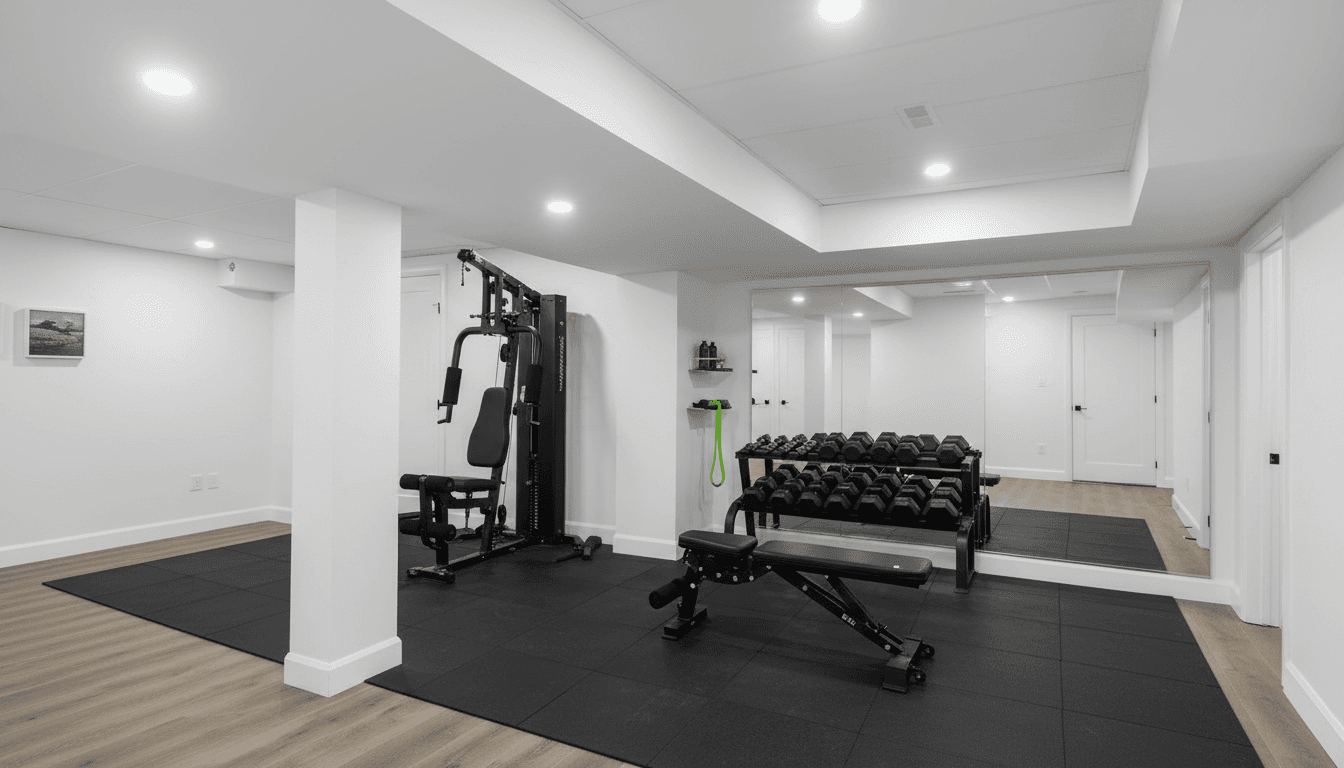
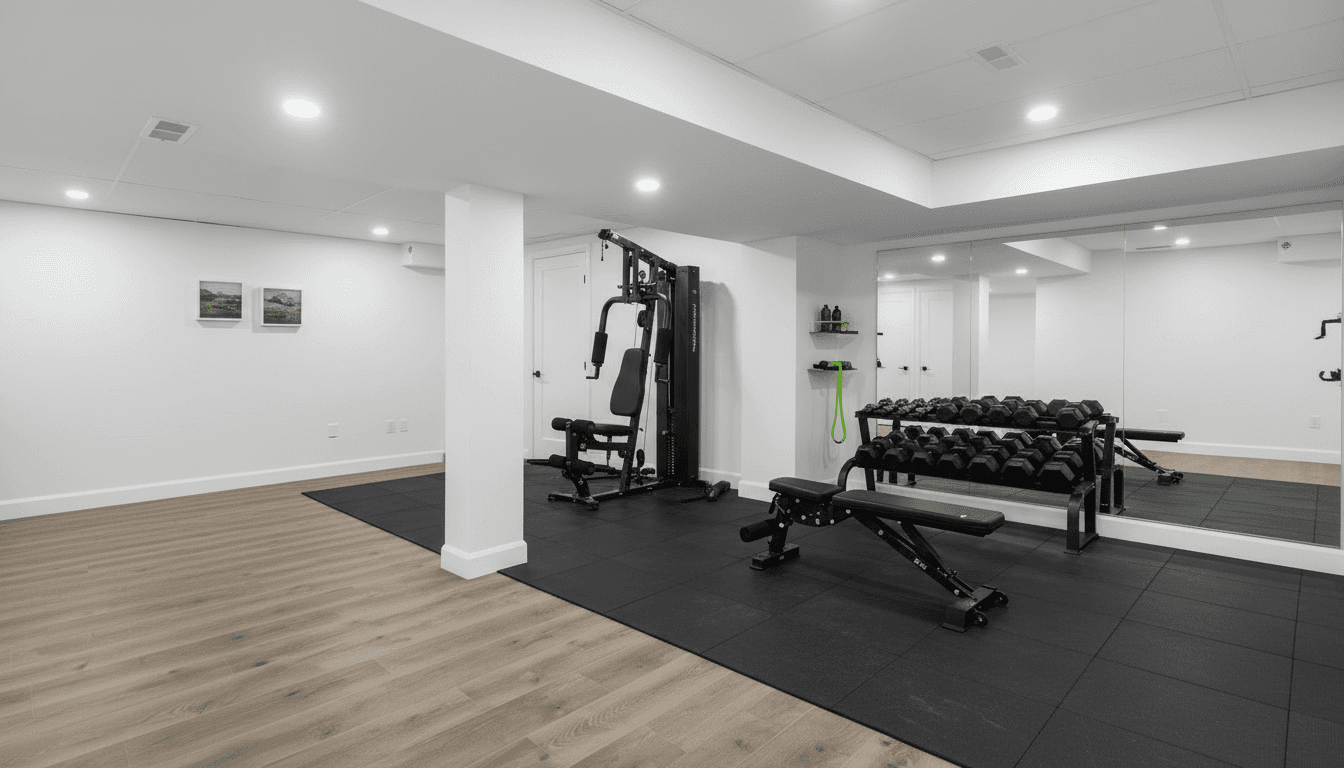
We installed moisture-resistant insulation and improved ventilation. Durable rubber flooring was added in the gym section. Recessed lighting brightened the office area. Dedicated electrical circuits supported exercise equipment safely.
The Result
The basement now serves as a productive and energizing extension of the home. Defined zones support work-life balance. Improved lighting and insulation enhance comfort. The space adds both practicality and property value.
Before and After Transformation

Project Gallery